
Price Reduction
Address
900 Oak Valley Drive, Blythewood, SC
Price
$ 419,900
Property Attributes
- MLS#637989
- TypeSingle Family
- Listing Status Active
- CountyRICHLAND
- CityBlythewood
- AreaColumbia Northeast
- NeighborhoodAbney Hills Estates
- Zip29016
- StyleTraditional
- Year Built2026
- Price$ 419,900
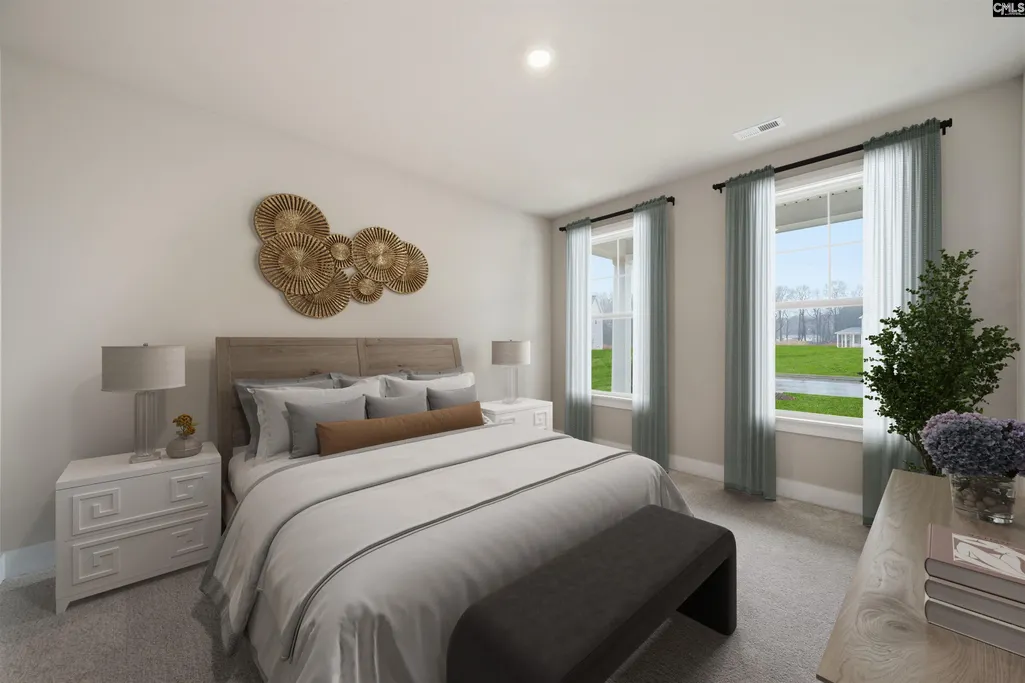
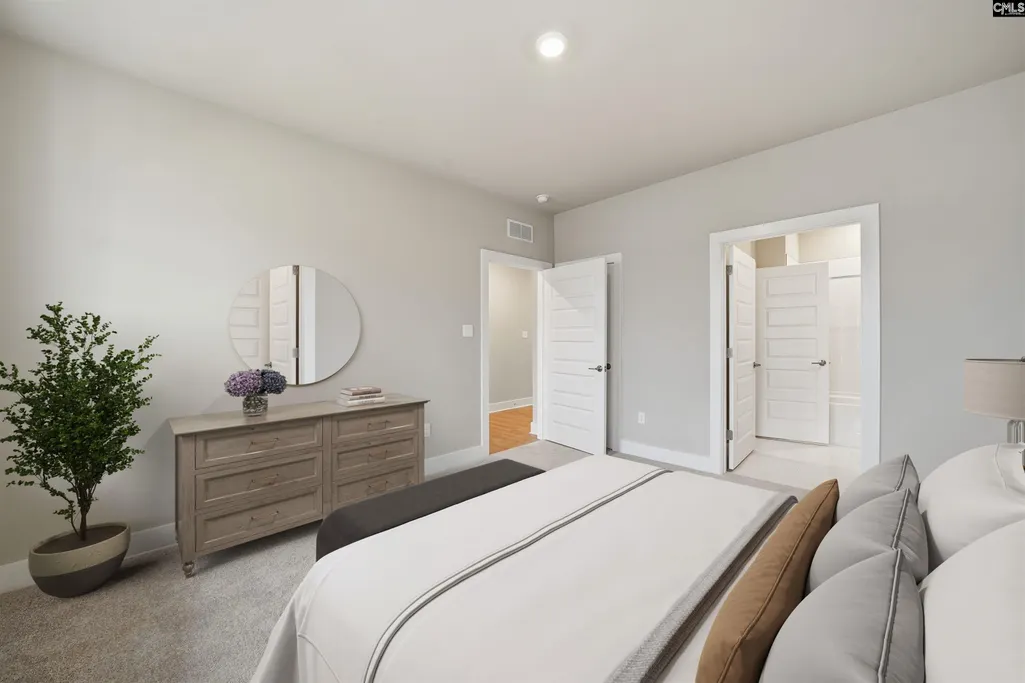
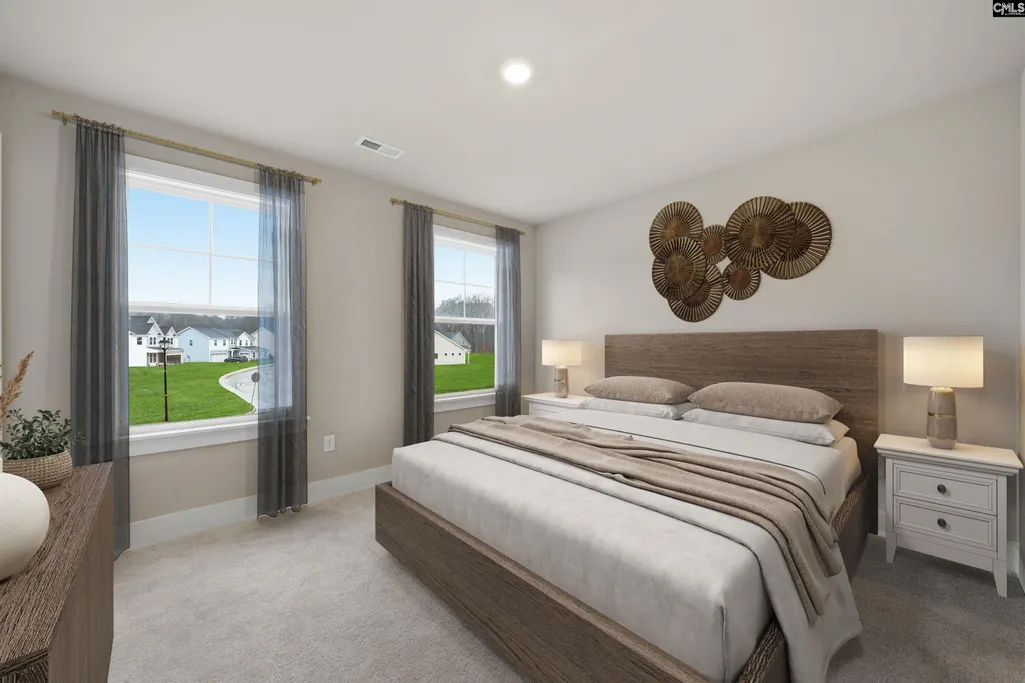
- Bedrooms5
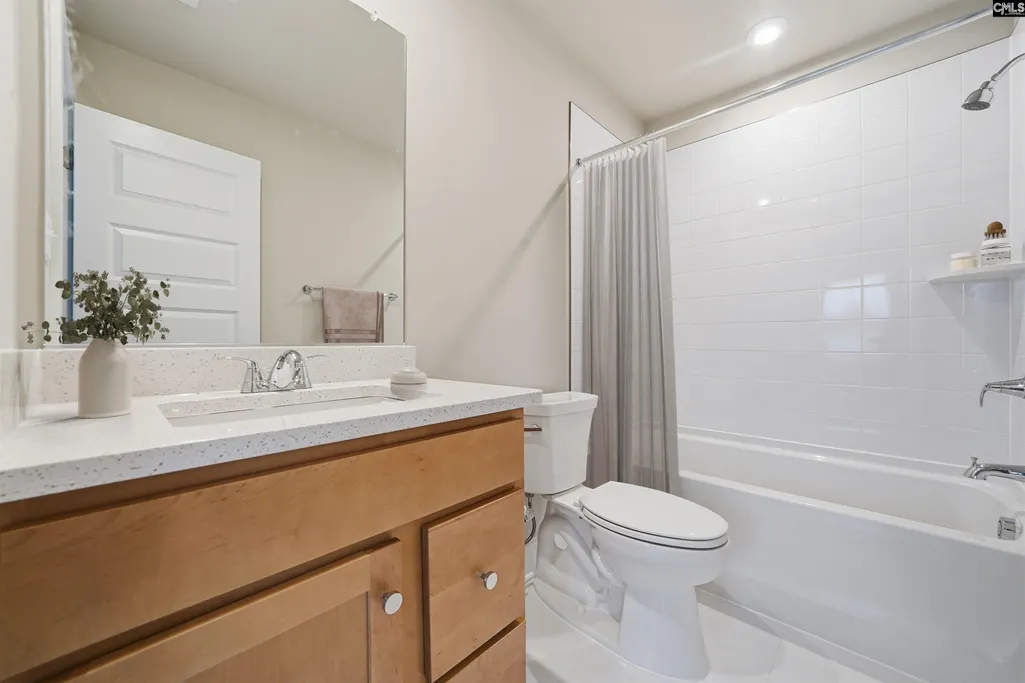
- Full Bathrooms4
- Half Bathrooms0
- Sqr Footage2687
- Lot Size0.33 Acres
Data Source:
Consolidated Multiple Listing Service (CMLS)
Property Description
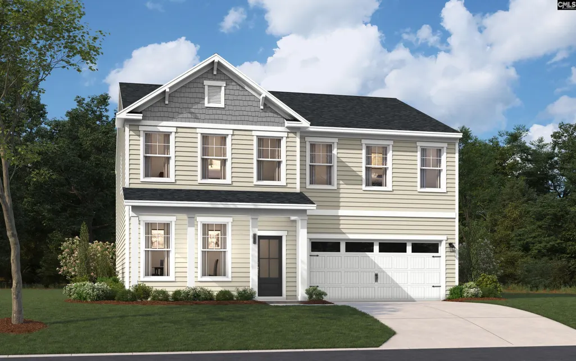
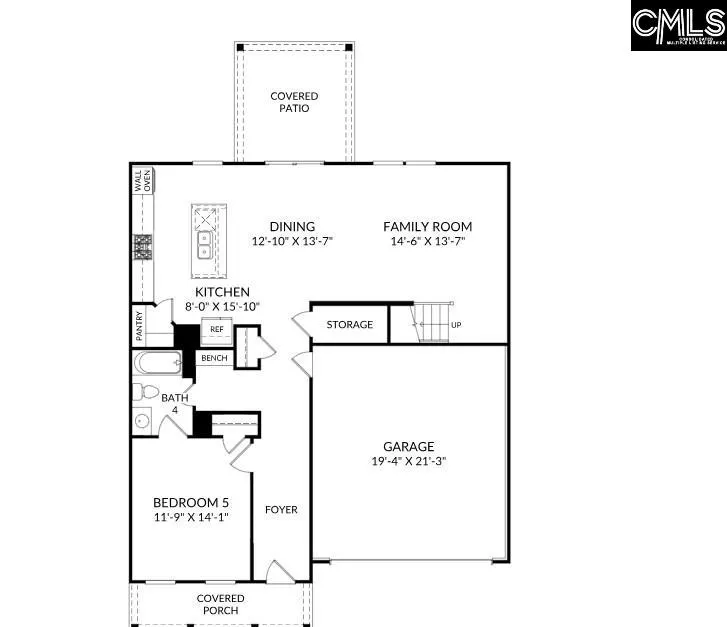
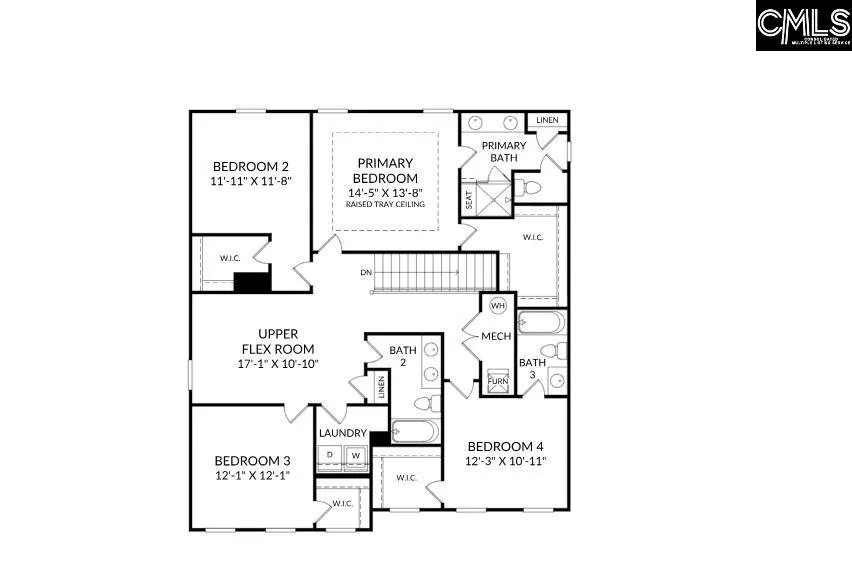
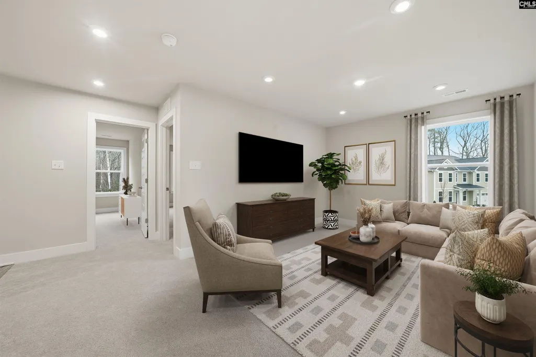
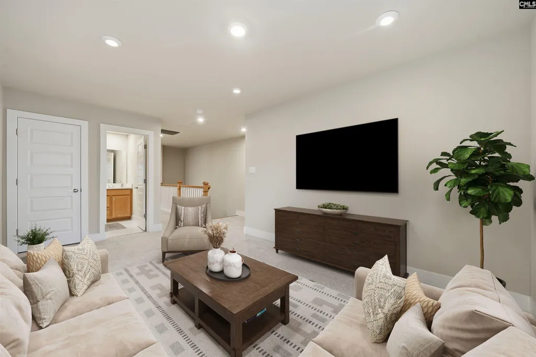
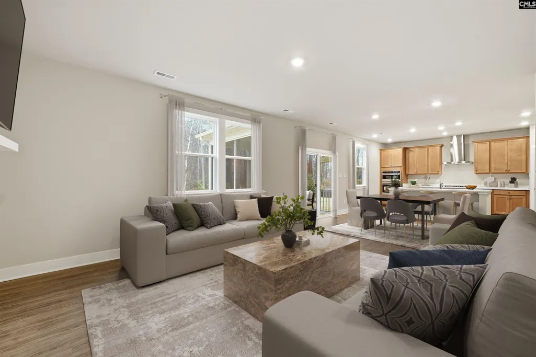
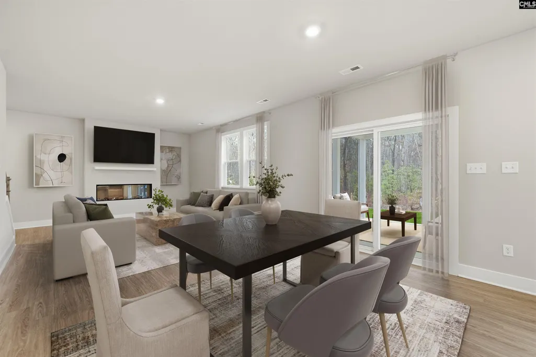
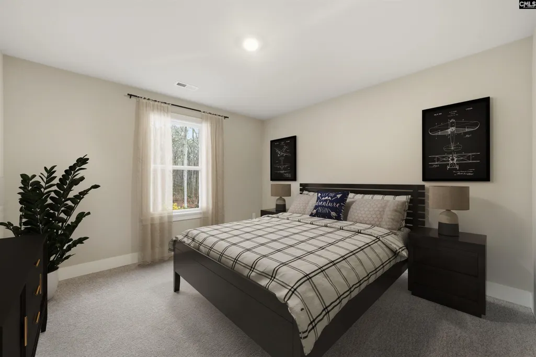
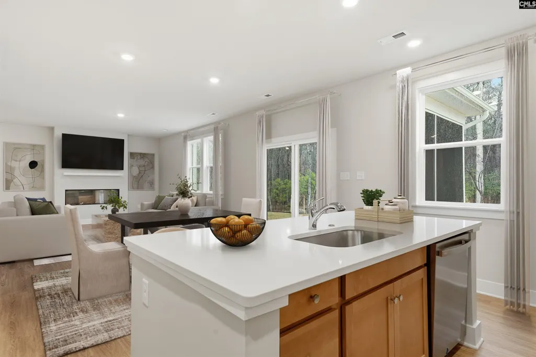
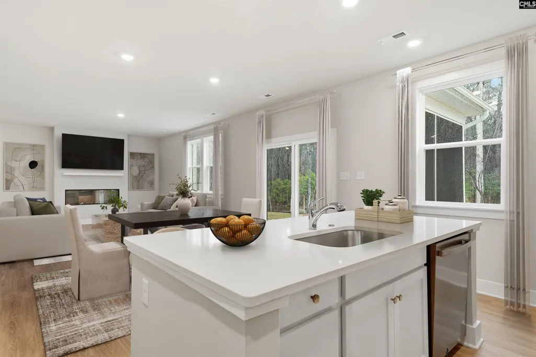
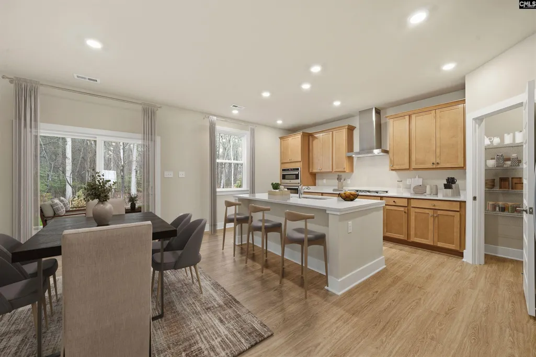
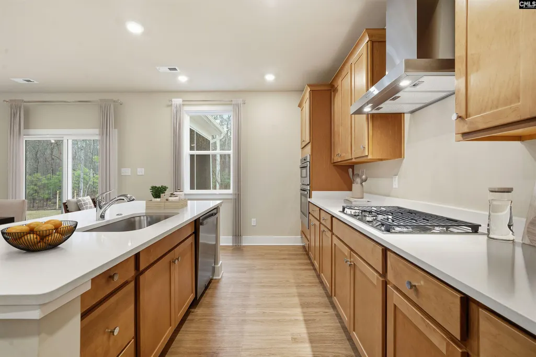
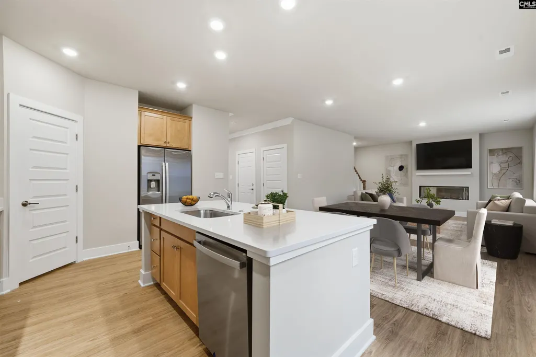
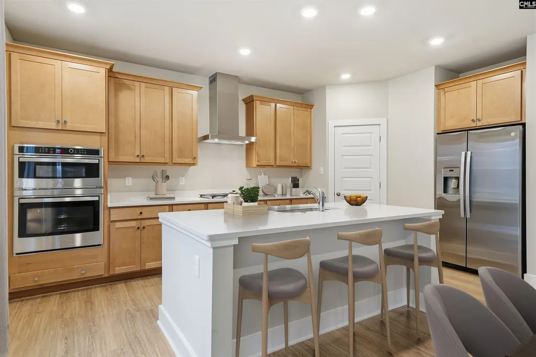
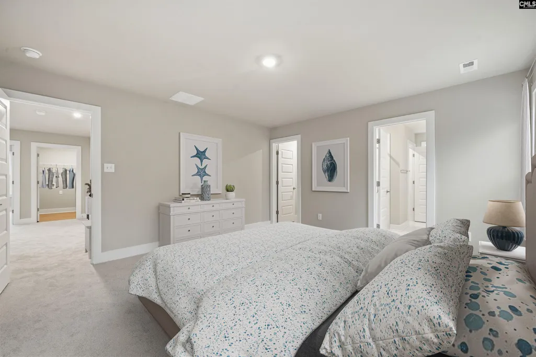
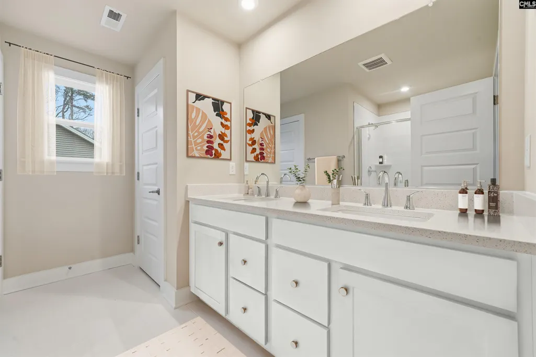
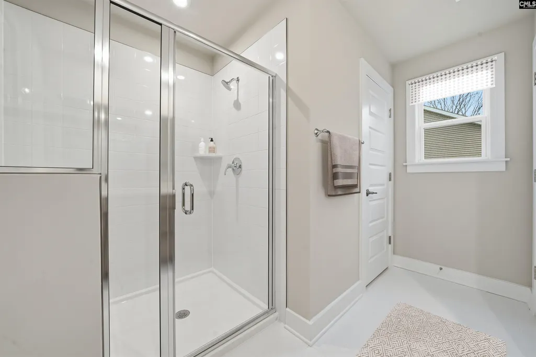
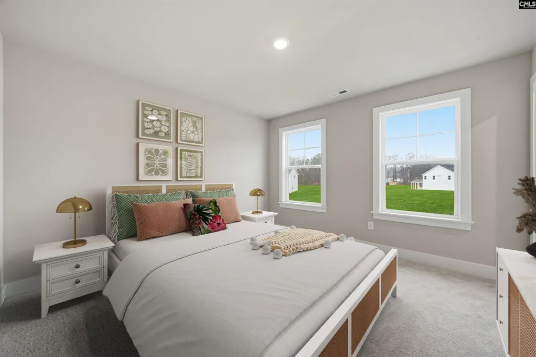
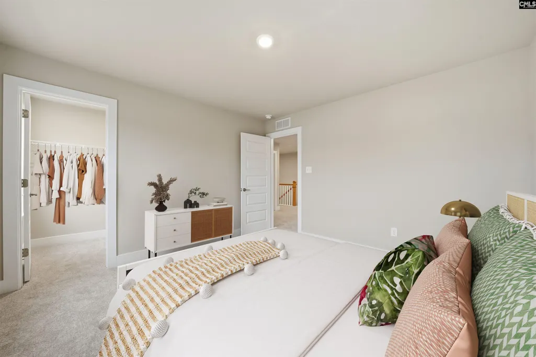
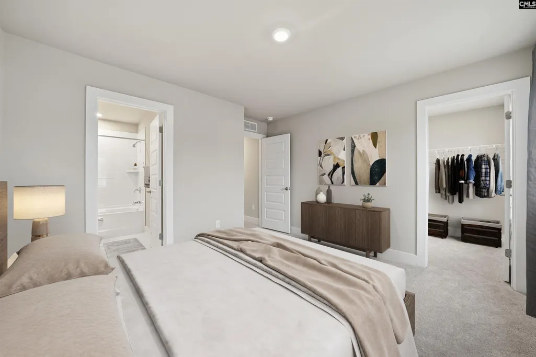
Call about our 10,000 in closing cost assistance today! Welcome to the brand-new Highland floor plan nestled in the prestigious Abney Hills Estates community! With five bedrooms, four full baths, and flexible living spaces throughout, this home is designed to adapt to everyday living. The private guest suite on the main level is the perfect space for visitors or multi-generational living. The open-concept kitchen, dining, and family room create a natural gathering place for everything from busy mornings to weekend entertaining. The kitchen pairs timeless style with modern convenience, featuring designer finishes and a premium gourmet kitchen that any chef desires. Upstairs, the spacious primary suite provides a peaceful retreat with a spa-inspired tiled shower and oversized walk-in closet. Three additional bedrooms, including one with a private en-suite, plenty of space for family and guests, while the versatile loft gives you the flexibility to create a media room, home office, or play area. From its inviting layout to its carefully selected finishes, the Highland delivers the space, functionality you're looking for. Conveniently located near Interstate 77, just a short drive to downtown Columbia and Fort Jackson, and zoned for some of Blythewood's top-rated schools! Stock images are used for illustration purposes only. To schedule a tour today please reach out to the Neighborhood Sales Manager or stop by the model home located at 711 Oak Valley Drive Blythewood, SC 29016! September completion. Disclaimer: CMLS has not reviewed and, therefore, does not endorse vendors who may appear in listings.
| Elementary School | Middle School | High School |
|---|---|---|
| Bethel-Hanberry Elementary School | Muller Road Middle School | Westwood High School |
| Price History | |
|---|---|
| 7/5/2026 | Listed $436,255 |
| 8/21/2026 | 4$419,900 |
General Features
| Sewer | Public |
|---|---|
| Heating | Gas 1st Lvl |
| Cooling | Central |
| Laundry Y/N | Electric,Heated Space |
| Water | Public |
| Garage | Garage Attached,Front Entry |
| Number of Garage Spaces | 2 |
| School District | Richland Two |
| Status | Active |
| Full Baths | 4 |
| Bathrooms | 4 |
| Subdivision | ABNEY HILLS ESTATES |
| Style | Traditional |
| County | Richland |
| Class | RESIDENTIAL |
| Type | Single Family |
| Other Rooms | Loft |
| Lot Number | 164 |
| HOA Fee Includes | Clubhouse,Common Area Maintenance,Assoc Fee Includes Pool,Street Light Maintenance |
| HOA Y/N | Yes |
| Status | ACTIVE |
| Short Sale Y/N | No |
| Area | Columbia Northeast |
| Year Built | 2026 |
| Directions | GPS address: 711 Oak Valley Drive Blythewood SC 29016. Keep straight past the model home into phase 4,at the stop sign keep straight onto Oak Valley Drive. The property is located on the right,homesi |
| High School | Westwood |
| City | Blythewood |
| ASSN Fee | 540 |
| Middle School | Muller Road |
| Elementary School | Bethel-Hanberry |
| Price Per Sq Ft Total AG | 156.27 |
| Public Remarks | Call about our 10,000 in closing cost assistance today! Welcome to the brand-new Highland floor plan nestled in the prestigious Abney Hills Estates community! With five bedrooms,four full baths,and f |
Interior Features
| Equipment | Dishwasher,Disposal,Microwave Built In,Tankless H20 |
|---|---|
| Basement | No Basement |
| Great Room | Molding,Floors-Laminate,Ceiling Fan |
| Kitchen | Counter Tops-Granite,Backsplash-Tiled,Cabinets-Painted |
| Interior Features | Ceiling Fan,Garage Opener,Smoke Detector |
| Master Bedroom | Double Vanity,Separate Shower,Closet-Walk in,Ceilings-Tray,Ceiling Fan,Separate Water Closet,Floors - Carpet,Floors - Tile |
| Beds | 5 |
| Stories | 2 |
| Range | Gas |
| Full Baths: Main | 1 |
| Full Baths: 2nd | 3 |
Exterior Features
| Exterior | Sprinkler,Gutters - Full,Back Porch - Covered |
|---|---|
| Foundation | Slab |
| Road Type | Paved |
| Exterior Finish | Vinyl |
| Lot Size Area | 0.33 |
| Garage Level | Main |
Amenities
- Foreclosure
- Views
- Short Sale
- New Construction
- Adult 55+
- Lease To Own
- No HOA Fees
- Furnished
- Primary On Main
- Air Conditioning
- Seller Finance
- Green
- Fixer Upper
- Horse
- Golf
- Fireplace
- Deck
- Garage
- Basement
- Pool
Property vs Single Family Average in 29016
Price
Year Built
Visits
 The data relating to real estate for sale on this web site comes in part from the South Carolina - CML Consolidated Multiple Listings. Real estate listings held by brokerage firms other than Columbia are marked with the IDX logo.
All information deemed reliable but not guaranteed and should be independently verified. All properties are subject to prior sale, change or withdrawal. Neither listing broker(s) nor Columbia shall be responsible for any typographical errors, misinformation, misprints
The data relating to real estate for sale on this web site comes in part from the South Carolina - CML Consolidated Multiple Listings. Real estate listings held by brokerage firms other than Columbia are marked with the IDX logo.
All information deemed reliable but not guaranteed and should be independently verified. All properties are subject to prior sale, change or withdrawal. Neither listing broker(s) nor Columbia shall be responsible for any typographical errors, misinformation, misprints
